Have you ever looked at a beautiful home and wondered how everything came together so perfectly? From the layout of the rooms to the windows that let in just the right amount of natural light, there’s usually a lot more going on behind the scenes than meets the eye.
Building a home is an exciting journey. You get to imagine your future living room, dream about your ideal kitchen and think about all the little details that will make the space feel like yours. But between that first idea and the finished home, there are plenty of decisions to make, plans to review and details to coordinate.
That’s where an architect can make a real difference.
At Structural Haven Ltd., we believe that creating a successful space starts with understanding the people who will use it. Good design isn’t simply about making a building look impressive. It’s about bringing together the clients’ wishes, the practical requirements of the project and the many details that help a home work beautifully in everyday life.
And, of course, it takes teamwork.
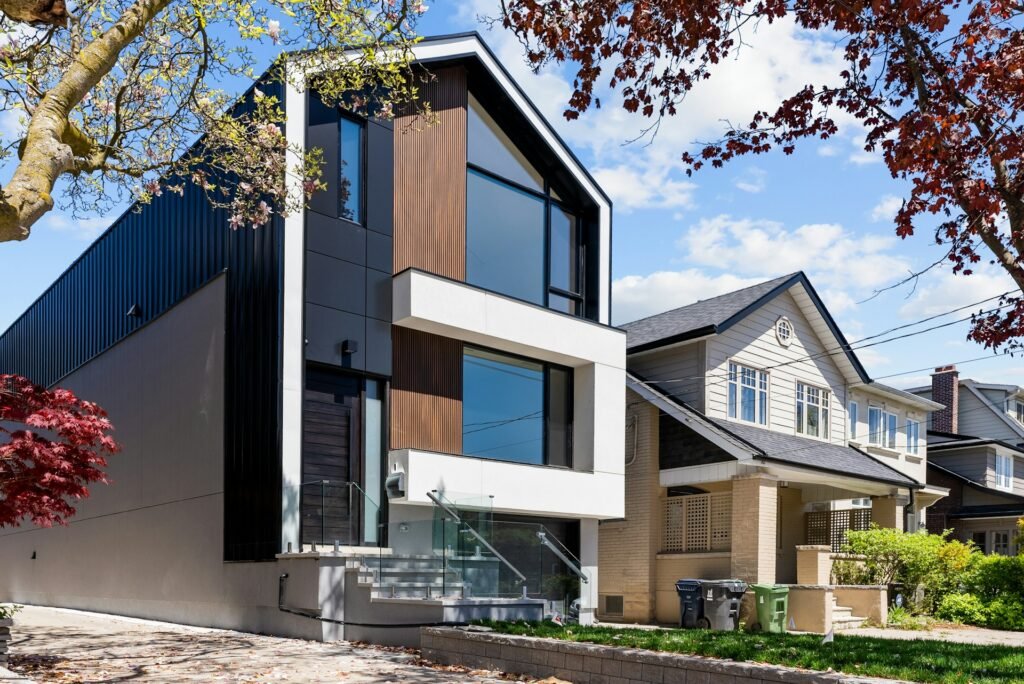
In this article, we’re taking a friendly look at what it’s like to work with an architect, why communication matters so much, and how careful planning can help turn a vision into a real home. We’ll also look at a new-build home project involving architect David Moshe Aviv, where managing a tight schedule while respecting the clients’ specifications was an important part of the process.


First things first: What does an architect actually do?
Let’s start with the basics.
An architect does much more than draw up plans or decide where the windows should go. An architect helps transform an idea into a design that can work in the real world.
Think about it. You might know that you want a spacious, light-filled home with an open-plan kitchen, comfortable bedrooms and plenty of room for family and friends. You may even have a folder full of inspiration photos saved on your phone.
That’s a great place to start!
But turning those ideas into a workable home requires careful thought. How should the rooms connect? Where will the natural light come from? How much storage will you need? Will the layout suit your daily routine? And how can the design fit within the available budget, site conditions and relevant building requirements?
An architect helps bring these questions together and develops a design that responds to them.
They also coordinate important technical considerations and, depending on the agreed scope of work, may support the project through further design stages and construction.
The best part? You don’t need to know all the technical answers before you begin. You simply need to communicate what matters to you.
Whether you’re dreaming of a modern family home, a practical kitchen or a quiet corner where you can enjoy your morning coffee, your ideas give the design process its starting point.
From the first conversation to the first drawing
Every project begins somewhere, and often it starts with a conversation.
Before the drawings take shape, it’s important to understand the client’s lifestyle, preferences and priorities. A home designed for a busy family may need very different features from one intended for a couple who love entertaining or someone who works from home.
This early stage is all about asking questions, sharing ideas and exploring possibilities.
Some clients arrive with a very clear vision. Others know what they like but aren’t quite sure how to bring everything together. Both approaches are perfectly fine.
An architect can help you consider the options, identify practical limitations and work towards a design that reflects your needs.
For example, you might initially picture a large open-plan living area. As the design develops, you may realise that you also need a quieter space for working, reading or relaxing. Exploring these needs early can help the architect create a layout that feels balanced rather than simply maximising the size of one room.
This is also the time to discuss your budget, preferred style, future plans and any particular requirements you have.
The clearer the conversation at the beginning, the easier it is for the design team to understand what success looks like for you.
Why architecture and interior design work best together
Now, here’s something worth remembering: the building and its interiors shouldn’t feel like two completely separate projects.
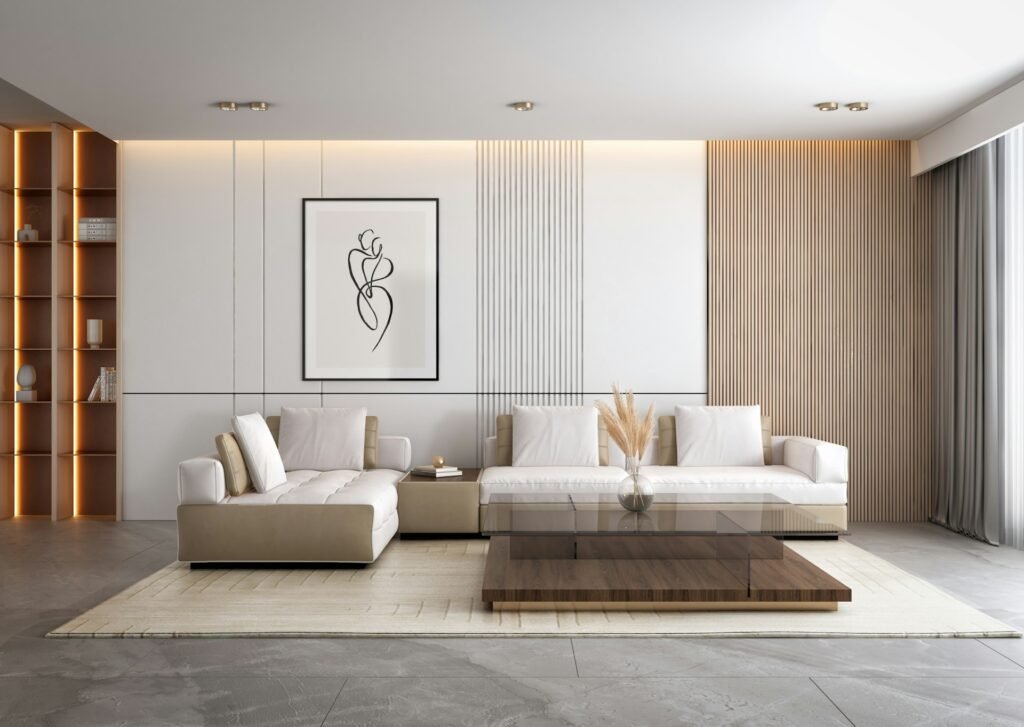
Architecture establishes the layout, proportions and overall structure of a space. Interior design develops how that space will look, feel and function once it’s furnished and lived in.
When these two disciplines work together, they can help create a home that feels cohesive from the moment you walk through the front door.
Imagine a living room with beautiful windows and plenty of natural light. The architectural design helps determine the size and position of those windows, as well as how the room connects to the rest of the house.
Interior design then considers the furniture arrangement, lighting, colours, textures and finishes that will make the room comfortable and inviting.
The two approaches complement each other.
A kitchen, for instance, needs more than attractive cabinets and a lovely worktop. It also needs enough room to move around, suitable lighting, practical storage and a layout that makes cooking enjoyable. Thinking about these elements together can help avoid awkward compromises later.
The same applies to bathrooms, bedrooms, hallways and outdoor spaces.
At Structural Haven Ltd., we see the value in looking at the bigger picture. A successful home isn’t just a collection of attractive rooms. It’s a place where everything feels connected and works together.
Behind the project: A new-build home with David Moshe Aviv
Every building project has its own story. Some are shaped by the site, some by the clients’ wish list, and others by practical considerations such as budget or timing.
For this new-build home project, one of the key challenges was working within a tight schedule while keeping the clients’ specifications at the centre of the process.
Architect David Moshe Aviv was involved in managing the design process around these requirements, with a focus on making effective use of time while working to the clients’ needs.
It’s a situation many people planning a new home will recognise. Clients have ideas about how they want their home to look and function, and they want to see those ideas become reality without unnecessary delays.
The challenge is finding the right balance between time, coordination and the details that matter to the people who will eventually live in the home.
The challenge: Making the most of a tight schedule
A tight schedule can make any building project more demanding.
There are decisions to make, plans to coordinate and specifications to consider. Different parts of the process need to work together, and delays in one area can affect what happens next.
At the same time, working quickly shouldn’t mean losing sight of the clients’ expectations.
The layout, design choices and practical requirements all need careful consideration. Rushing decisions without understanding their impact can create problems later, potentially leading to changes, additional costs or unnecessary frustration.
The challenge, then, is not simply to move faster. It’s to manage the available time wisely and keep the project moving while respecting the agreed requirements.
The approach: Careful time management and attention to the clients’ needs
In this project, David Moshe Aviv’s approach centred on managing his time effectively and working around the clients’ specifications.
That meant keeping the clients’ requirements in focus while organising the work to suit the schedule.
This is an important part of architectural practice. Every client has their own priorities, and a successful design process needs to take those priorities seriously. Some requirements may relate to the layout, others to the way the home will be used or the overall look the clients want to achieve.
By staying focused on the brief and managing time carefully, an architect can help keep decisions aligned with the project’s needs.
It also highlights why communication is so valuable. When expectations are clear and the relevant people understand what needs to be considered, it becomes easier to organise the next steps and identify where attention is needed.
Of course, every project has its own circumstances, and the best way to manage a tight schedule depends on the design, the stage of work and the decisions involved.
The lesson: Good planning is about more than deadlines
A project schedule is important, but it isn’t the only measure of a successful design process.
The home also needs to respond to the clients’ specifications and the practical requirements of the building. Keeping those needs in view helps ensure that time management supports the design rather than becoming the only priority.
This project offers a useful reminder for anyone planning a new-build home: be clear about what matters to you, communicate your requirements early and work with professionals who can help organise the process.
It also shows why flexibility and planning go hand in hand. A clear brief provides direction, while thoughtful time management helps the team work towards it.
Ultimately, a home should reflect the people it is being created for. A well-managed process helps keep that goal in focus, even when the schedule is demanding.
Why your specifications matter so much
When you’re building a home, it’s easy to get caught up in the visual side of things. You might spend hours looking at kitchen inspiration, choosing exterior finishes or imagining how the living room will look.
But some of the most important design decisions are about how you want to live.
Do you need a home office? Would a separate utility room make everyday life easier? Do you enjoy entertaining? Is storage a priority? Would you like the living area to open onto a garden or terrace?
These details help shape the design in meaningful ways.
Your architect needs to understand your specifications so they can make informed decisions about the layout and overall design. The more clearly you explain your priorities, the easier it becomes to explore suitable solutions.
It’s also worth separating your must-haves from your nice-to-haves. You may love the idea of a large kitchen island, for example, but perhaps having enough space for a dining table is more important.
There isn’t a right or wrong answer. The point is to create a home that works for your life, rather than trying to fit your life around a design that looks good on paper.
And remember, your needs may change as the project develops. Keeping the conversation open helps the team understand what matters most and explain the implications of any proposed changes.
What about the drawings? Do you really need to understand them?
Architectural drawings can look a little mysterious if you don’t work with them every day.
There may be dimensions, symbols, technical notes and several different views of the same building. But you don’t need to become an expert in reading plans to take an active role in your project.
What you do need is a clear understanding of the decisions being made.
Ask your architect to explain how the rooms connect, where the entrances and windows will be, and how the proposed layout supports your requirements. If you’re struggling to picture a space, ask whether a suitable visualisation or additional drawing can help.
Don’t be afraid to ask the same question twice if something isn’t clear.
These conversations are especially useful before important decisions are finalised. It’s much easier to discuss whether a room feels too small or a doorway is in the wrong place during the design stage than after the relevant work has been completed.
The drawings are there to help everyone understand the project. You should feel comfortable using them as a starting point for questions and discussions.
Can an architect help you stay within budget?
Careful design and planning can help you make more informed decisions about your budget, although no architect can guarantee that a project will be free from unexpected costs.
One of the most useful things you can do is be open about your budget from the beginning.
It gives the design team a realistic framework for exploring options and helps everyone understand which features are essential, where you may have flexibility and what deserves the greatest investment.
Sometimes, a relatively simple design decision can make a big difference. A practical layout may reduce wasted space, well-planned storage may eliminate the need for additional furniture, and thoughtful material choices can balance appearance with durability.
It’s also important to understand that changes can affect costs and timing. If you decide to change a significant part of the design, ask what that means for the wider project before proceeding.
The aim isn’t to avoid every change or choose the cheapest option for everything. It’s to spend thoughtfully on the features that matter most to you.
A beautiful home doesn’t have to include every trend or the most expensive finishes. Often, its real value comes from a layout that works, natural light that makes the rooms feel welcoming and details that support everyday life.
How can you make the process easier for everyone?
You don’t need to be an architect or project manager to help your home-building journey run more smoothly.
A few simple habits can make a real difference.
Be clear about your priorities. Tell the team what matters most, what you would like to achieve and which features are non-negotiable.
Share information early. If you have a particular requirement, budget consideration or deadline, raise it as soon as possible.
Ask questions. If you don’t understand a drawing or a design decision, ask for an explanation. Clear communication helps prevent misunderstandings.
Try to make decisions within the agreed timeframe. Delayed choices can affect other parts of the project, especially when materials, specifications or follow-on work depend on them.
Stay open to alternatives. Sometimes the original idea isn’t the most practical solution. Your architect may be able to suggest another approach that meets the same need in a different way.
Keep changes organised. If you want to alter something, discuss it with the relevant professionals so they can explain the implications before the work moves forward.
Most importantly, remember that a building project is a collaboration. Everyone brings different knowledge and responsibilities to the table, and the process works best when those contributions are respected.
Choosing an architect: It’s about more than a beautiful portfolio
Looking at an architect’s previous work is a good way to understand their style and experience, but it’s not the only thing to consider.
You’ll also want to know how they communicate, how they approach your requirements and how they explain the design process.
Do they listen to your ideas? Are they willing to discuss alternatives? Can they explain technical decisions in a way that makes sense to you? Do you understand what their service includes and what responsibilities sit with other professionals?
These questions can tell you a lot about what working together might be like.
It’s also useful to discuss the project timeline, fees, key milestones and how changes will be handled. Having a shared understanding at the beginning can help set realistic expectations.
Every project is different, so there isn’t one perfect approach for every client. The right architect is someone whose expertise, communication style and approach suit the needs of your particular project.
And if you’re working with an interior design team as well, make sure everyone understands how the different parts of the design will be coordinated.
The little details that make a house feel like home
We often think about the big features first: the impressive entrance, the spacious kitchen, the beautiful staircase or the large windows.
But the small details are just as important.
Think about where you’ll leave your keys when you come home, whether there’s enough room to open a wardrobe comfortably, or how easy it will be to move from the kitchen to the dining area when friends visit.
Consider whether the lighting will work for different activities, whether you’ll have enough storage for everyday items and whether the furniture arrangement leaves comfortable space to move around.
These details might not be the first things you notice in an architectural photograph, but they’re the things you experience every day.
That’s why it helps to think about your routines while the design is still developing. A home should be attractive, of course, but it should also support the way you live.
When architecture and interior design are coordinated thoughtfully, the result can feel natural rather than forced, with the practical details and visual elements working together.
A few questions to ask before your project begins
If you’re preparing to build a new home, here are a few useful questions to discuss with your architect:
- What information do you need from me before the design begins?
- How will my requirements influence the layout?
- Which decisions need to be made early?
- What is a realistic timeline for the different stages?
- How will the architectural and interior design work be coordinated?
- How will the budget be reviewed as the project develops?
- What happens if I want to change something?
- Which other professionals may need to be involved?
- How will I be kept informed about progress and decisions?
You don’t need to ask every question in your first meeting. Think of this as a helpful starting point, not a checklist you need to complete in one sitting.
The goal is to understand how the process works and feel confident about the decisions ahead.
At Structural Haven Ltd., good design starts with good conversations
Working with an architect doesn’t have to be intimidating. There will be plans to review, details to consider and decisions to make, but the process becomes easier when everyone understands the goal and communicates clearly.
The new-build home project involving David Moshe Aviv is a useful reminder of one of the practical realities of creating a home: the design needs to respond to the clients’ specifications, and the work needs to be organised around the available time.
Managing a tight schedule requires focus, planning and an understanding of which decisions matter most. Just as importantly, it requires keeping the clients’ needs in view throughout the process.
At Structural Haven Ltd., we believe that good spaces are created by bringing together thoughtful planning, practical design and a clear understanding of the people who will use them.
Architecture provides the framework. Interior design helps bring warmth, character and everyday functionality into the space. Collaboration helps connect those elements into a home that feels considered from the beginning.
If you’re planning a new-build home, our advice is simple: start with a conversation, be honest about your priorities and ask questions whenever you need to.
You don’t have to arrive with every detail figured out. You just need a clear idea of what matters to you and a willingness to work through the possibilities with your design team.
Because, at the end of the day, the goal isn’t simply to build a house.
It’s to create a place where life happens, where everyday routines feel comfortable, and where the design makes sense for the people who call it home.