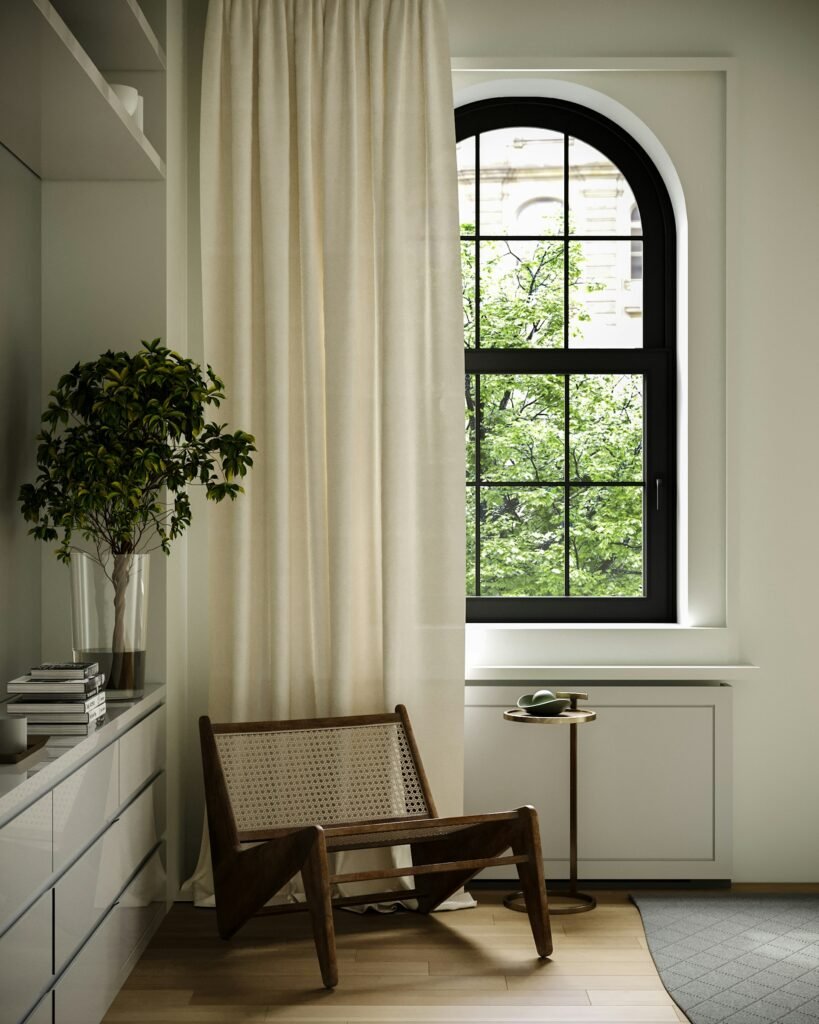
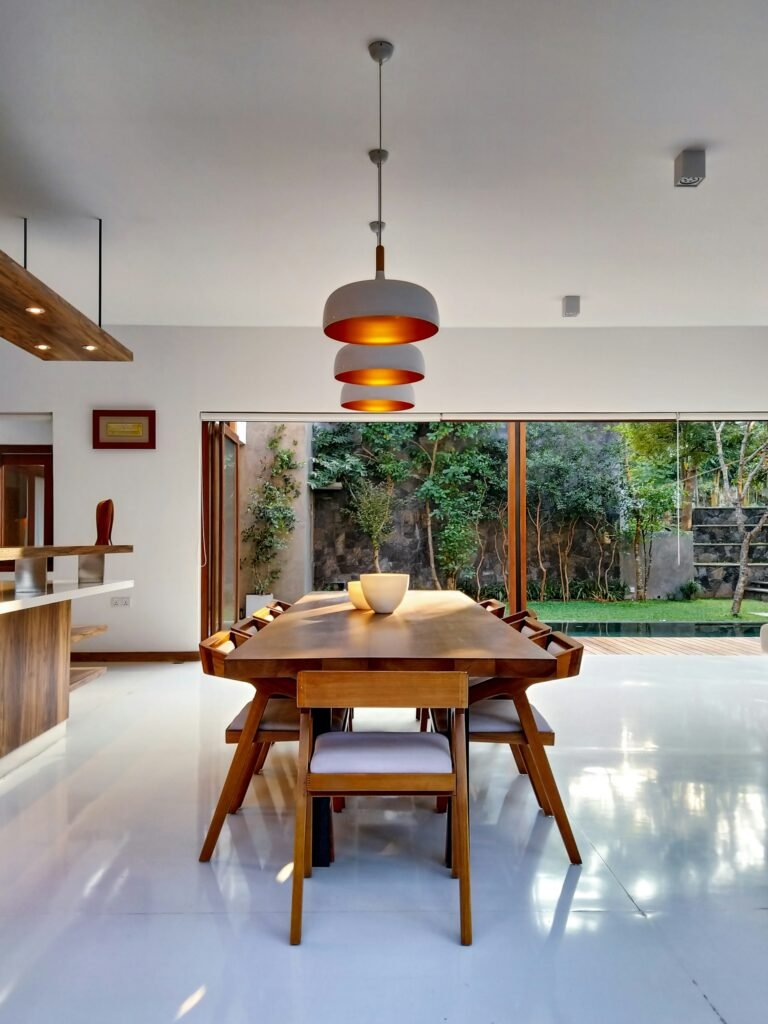
Have you ever walked into a room and immediately felt at home? Maybe it was the way the natural light filled the space, how the furniture seemed to fit perfectly, or how everything felt connected without being too carefully arranged.
Creating a space like that takes more than choosing beautiful materials or following the latest design trends. It takes planning, a good understanding of how people use a space, and, most importantly, collaboration.
At Structural Haven Ltd., we believe that some of the best design ideas come from bringing different perspectives together. Architects think about the building, its structure, layout and relationship with its surroundings. Interior designers consider how people will experience the space, from the overall atmosphere to the practical details that make everyday life easier.
When these perspectives come together early in a project, the possibilities become much more exciting.
That’s why we’re taking a closer look at the relationship between architecture and interior design, with a feature on GFD Architectural Group and the importance of working together to create thoughtful, functional spaces.
Whether you’re planning a new home, renovating an existing property or developing a commercial space, there are plenty of useful lessons to take away.
First, let’s talk about collaboration
The word collaboration gets used a lot in design, but what does it actually mean?
Simply put, it means bringing the right people into the conversation, sharing ideas and working towards a common goal.
A building project involves many decisions. The position of a window affects natural light. The layout of a room influences furniture placement. Ceiling heights can change the feeling of a space, while the location of electrical points and lighting can affect how easily a room can be used.
These details are connected, even if they fall under different areas of expertise.
When an architect and an interior designer work separately, there’s a risk that certain decisions will need to be revisited later. A furniture layout might not suit the proposed room dimensions, or a lighting idea may require changes to the ceiling design.
By discussing these things early, the team has a better chance of identifying potential issues before they become difficult or expensive to resolve.
And collaboration isn’t just about avoiding problems. It’s also about discovering possibilities that might not have emerged if everyone worked independently.
An architect might suggest a change to the layout that creates a more natural connection between rooms. An interior designer might identify an opportunity to improve storage or make better use of daylight. Together, they can explore how those ideas support the wider design.
The result is a more considered approach, with the building and its interiors working towards the same vision.
What makes the relationship between an architect and an interior designer so important?
Imagine you’re planning your dream kitchen.
You probably start by thinking about the things you would love to have: generous worktops, practical storage, a welcoming dining area and perhaps a kitchen island where everyone can gather.
But before choosing cabinet colours or browsing taps, there’s another question to consider: how will the room actually work?
You’ll need enough space to move around comfortably, suitable lighting for preparing food, convenient access to appliances and a layout that connects naturally with the rest of the home.
This is where architectural planning and interior design meet.
The architect considers the overall layout and relevant building requirements. The interior designer develops the arrangement of cabinetry, finishes, lighting and other elements that make the kitchen practical and attractive.
If these decisions are coordinated from the beginning, the team can consider the complete picture rather than solving each detail separately.
The same applies to living rooms, bathrooms, bedrooms and commercial interiors.
A beautiful space isn’t simply one that looks good in a photograph. It needs to work for the people using it, and that means thinking about appearance and practicality together.
Getting to know GFD Architectural Group
Architecture is about much more than the finished building. It’s also about the thinking that happens before construction begins: understanding the brief, exploring possibilities, resolving practical challenges and making decisions that shape the final result.
Working alongside an architectural practice such as GFD Architectural Group offers an opportunity to look at how different design perspectives can contribute to a project.
For Structural Haven Ltd., this is an important part of the wider conversation about creating better spaces. Interior design doesn’t happen in isolation, and architectural decisions don’t stop mattering once the walls and windows have been planned.
The two disciplines influence one another throughout the process.
A well-considered layout gives the interior design team a strong foundation. Thoughtful interior planning, in turn, can help identify requirements that need to be considered in the architectural design.
This exchange of ideas can be especially useful when a project has a clear set of client requirements, a particular budget or a demanding schedule.
The goal is to make sure the different elements support one another, creating a space that feels cohesive rather than like a collection of separate decisions.
Behind the project: What happens when architecture and interiors come together?
Every project begins with a different set of needs.
A family building a new home may want generous shared spaces, quiet bedrooms and plenty of storage. A homeowner renovating an older property might be trying to improve natural light while preserving the building’s character. A business may need an interior that feels welcoming to visitors but also works for staff throughout the day.
The details will vary, but the basic challenge is often the same: how do you bring the client’s vision to life while making sure the design works in practice?
Consider a typical residential project in which the clients want an open, welcoming living area connected to the kitchen and dining space.
At first, the idea might seem straightforward. Open up the layout, choose complementary finishes and arrange the furniture.
But there are several things to think about before the plan is finalised.
How will people move between the different areas? Will the furniture fit comfortably? Where will the lighting be positioned? Is there enough storage to keep everyday items out of sight? How will the design work with the building’s existing or proposed structure?
These questions show why architectural and interior design decisions benefit from being considered together.
The first challenge: Turning ideas into a workable plan
Clients often know how they want a space to feel before they know exactly how to achieve it.
They might ask for a brighter home, a more spacious living room or a kitchen that feels connected to the garden. These are useful starting points, but the design team needs to explore what those requests mean in practical terms.
The architect can consider the building’s layout, proportions and technical requirements. The interior designer can explore furniture arrangements, lighting, materials and how the rooms will be used.
Together, they can assess the available options and identify solutions that suit the brief.
Sometimes the best answer is a change to the layout. In other cases, careful furniture planning, layered lighting or a more thoughtful approach to finishes may help achieve the desired feeling without major alterations.
The important thing is to understand the client’s goal before deciding which solution to pursue.
The second challenge: Keeping the details connected
Once the general direction is established, the project moves into the details.
This is where coordination becomes especially important.
A ceiling design may need to accommodate lighting. A kitchen layout needs to work with appliance dimensions and plumbing requirements. Built-in storage has to fit the available space, while the choice of flooring may affect transitions between different rooms.
Each decision might seem small on its own, but together they influence how the finished space looks and functions.
Regular communication helps the team identify where these decisions overlap. It also gives everyone an opportunity to raise questions before a detail becomes difficult to change.
Rather than waiting until the end to discover that something doesn’t quite work, the team can review the plans together and make adjustments at the appropriate stage.
The third challenge: Balancing the vision with practical realities
Most projects have limits.
There may be a defined budget, a deadline, structural constraints or particular requirements that need to be met. Clients may also have several priorities that compete for the same space or resources.
A successful design process recognises these realities without losing sight of the overall vision.
For example, if a particular finish is outside the budget, the team might explore alternatives that create a similar look or feeling. If the original layout isn’t practical, they can consider other ways to improve circulation or make the room feel more open.
The aim isn’t to compromise for the sake of it. It’s to find the most suitable solution within the circumstances of the project.
That’s one of the real benefits of collaboration: different professionals can contribute their knowledge, explore alternatives and help clients understand the choices available to them.
The examples in this section are illustrative rather than a report of a specific GFD Architectural Group project. Project-specific details would help us turn this into a genuine case study.
Communication: The part of a project that makes everything easier
Let’s be honest: even the most exciting building project can involve a lot of decisions.
There are drawings to review, materials to select, budgets to consider and practical questions to answer. If communication isn’t clear, it’s easy for people to misunderstand what has been agreed or make assumptions about the next steps.
Good communication helps keep everyone on the same page.
For the client, that means understanding what is being proposed and having the opportunity to ask questions. For the architect and interior designer, it means sharing relevant information and making sure important requirements aren’t overlooked.
It also means being honest when something isn’t working.
Perhaps a layout doesn’t feel right, a material isn’t suitable or a decision needs to be reconsidered because of cost. Raising the issue early gives the team more room to explore alternatives.
No one needs to have every answer immediately. What matters is creating an environment where questions can be discussed and decisions can be made with a clear understanding of their consequences.
This is especially important when several professionals are involved. Clear responsibilities and regular communication help everyone understand how their work connects with the wider project.
Why the client should always be part of the conversation
Architecture and interior design involve professional expertise, but the client remains a central part of the process.
After all, the space is being created for them.
A design may be visually impressive, but if it doesn’t suit the client’s needs, it hasn’t fully achieved its purpose.
That’s why conversations about lifestyle and daily routines are so valuable.
A family may need durable materials and generous storage. Someone who works from home may want a quiet room with good lighting. A client who enjoys entertaining may prioritise the connection between the kitchen, dining area and outdoor space.
These aren’t minor details. They’re part of what makes a design personal.
Clients don’t need to understand architectural terminology or know how every technical decision works. They simply need to share their priorities and feel comfortable asking for clarification.
The design team can then use its expertise to explore suitable options and explain the practical considerations.
The best outcome is a balance between professional guidance and the client’s own vision.
What if the client changes their mind?
It happens more often than you might think.
At the beginning of a project, you may feel certain about a particular layout or finish. Later, after reviewing drawings or seeing samples, you might realise that another option suits you better.
That’s a normal part of making design decisions.
The key is to discuss changes early and understand how they might affect other parts of the project.
Changing a finish during the design stage may be relatively simple. Altering a layout after construction has progressed could involve additional work, costs or delays.
This is another reason for bringing architecture and interior design together early. If the different requirements have already been considered, it can be easier to understand the implications of a change and identify the best way forward.
Clients should feel able to raise questions and explore alternatives, while also recognising that some decisions have consequences beyond the immediate detail.
Good collaboration makes these conversations easier and helps everyone move forward with a shared understanding.
Can collaboration make a project more cost-effective?
It can help, particularly when it reduces avoidable changes and allows important decisions to be considered early.
Imagine that the interior design requires built-in storage, specific lighting arrangements or a particular kitchen layout. If these needs are discussed while the architectural design is developing, they can be considered as part of the wider plan.
If they’re introduced much later, the team may need to revisit earlier decisions or accommodate additional work.
Coordination also helps clients understand the relationship between their choices and the budget.
Perhaps a more expensive finish is worth investing in because it will be used every day. Perhaps a simpler alternative offers the same overall effect. Or perhaps adjusting the layout can improve the space without adding unnecessary features.
These decisions depend on the project, but the principle is straightforward: thoughtful planning gives everyone a better opportunity to make informed choices.
It doesn’t mean that unexpected costs can always be avoided. Building projects involve many variables, and appropriate allowances and professional advice remain important.
However, a coordinated approach can help reduce uncertainty and keep the client’s priorities visible throughout the process.
What can homeowners learn from working with an architectural practice?
Even if you’re only at the very beginning of planning a project, there are a few things you can do to make the process more productive.
Start with the way you want to live. Before choosing finishes, think about what you need from the space. Consider your routines, storage requirements, hobbies and plans for the future.
Be open about your budget. A realistic budget helps the team explore suitable options and prioritise the features that matter most.
Share your ideas, but stay flexible. Inspiration photographs can help communicate your preferences, but the final design needs to respond to the actual building and its requirements.
Ask questions early. If something doesn’t make sense, ask for an explanation before a decision is finalised.
Understand the timeline. Find out which decisions need to happen first and how delays or changes might affect the project.
Choose a team that communicates well. Technical expertise is important, but so is the ability to listen, explain options and work constructively with others.
These simple steps can help you become a more confident participant in your project without feeling that you need to manage every technical detail yourself.
Looking beyond the finished photographs
It’s easy to judge a building project by the final photographs.
We see the completed kitchen, the carefully chosen materials and the beautiful living room. What we don’t see are all the conversations, revisions and practical decisions that helped bring everything together.
But those behind-the-scenes moments are a big part of what makes good design possible.
They include discussions about the client’s needs, reviews of the layout, coordination between professionals and decisions about how to balance aesthetics with everyday practicality.
They also include the occasional rethink.
A design may need adjusting as new information becomes available. An idea that looked promising on paper may turn out to be less suitable in practice. A conversation may reveal a better way to solve a problem.
That’s not necessarily a sign that something has gone wrong. It’s part of the process of developing a design that responds to real conditions and real people.
The finished space is important, but so is the thinking that happens along the way.
Our conversation with GFD Architectural Group: The bigger picture
The relationship between architecture and interior design offers an important reminder: a successful project is rarely the result of one decision or one person’s contribution alone.
It develops through a series of connected choices, from understanding the initial brief to refining the details that make a space comfortable and practical.
Architectural planning provides the framework for the building. Interior design considers how people will experience and use that framework. Communication brings the different perspectives together, helping the team identify challenges and explore possible solutions.
For Structural Haven Ltd., this joined-up way of thinking is central to creating spaces that feel considered rather than simply decorated.
Working collaboratively means looking beyond individual rooms or finishes and asking how the whole space will function. It means considering the client’s needs, understanding the practical limitations and making decisions with the wider project in mind.
And perhaps most importantly, it means remembering that the final result should serve the people who will use it.
Every project has its own story, and the most useful lessons often come from the specific challenges a team has faced and how those challenges were resolved. That’s why real project examples and honest conversations with the professionals involved can offer such valuable insight.
At Structural Haven Ltd., better spaces begin with better conversations
At the heart of every successful project is a shared understanding of what the space needs to achieve.
Sometimes that means finding a clever solution to a difficult layout. Sometimes it means coordinating technical details early or helping a client choose between different options. And sometimes it simply means taking the time to listen and understand what matters most.
Collaboration between architects and interior designers creates opportunities to bring these different considerations together.
When the team communicates clearly, plans carefully and keeps the client’s requirements in focus, it becomes easier to make decisions that support the overall design.
At Structural Haven Ltd., we believe that thoughtful spaces come from looking at the whole picture. It’s not just about how a building looks when the work is finished. It’s about how it feels to walk through the door, how comfortably the rooms function and how naturally the design fits into everyday life.
Whether you’re planning a new home, renovating an existing property or creating a commercial space, start by asking questions and sharing your ideas.
You don’t need to have every detail figured out. You simply need to be clear about what matters to you and work with professionals who can help you explore the possibilities.
Because the best spaces aren’t created by architecture alone or interior design alone.
They’re created when the two work together.