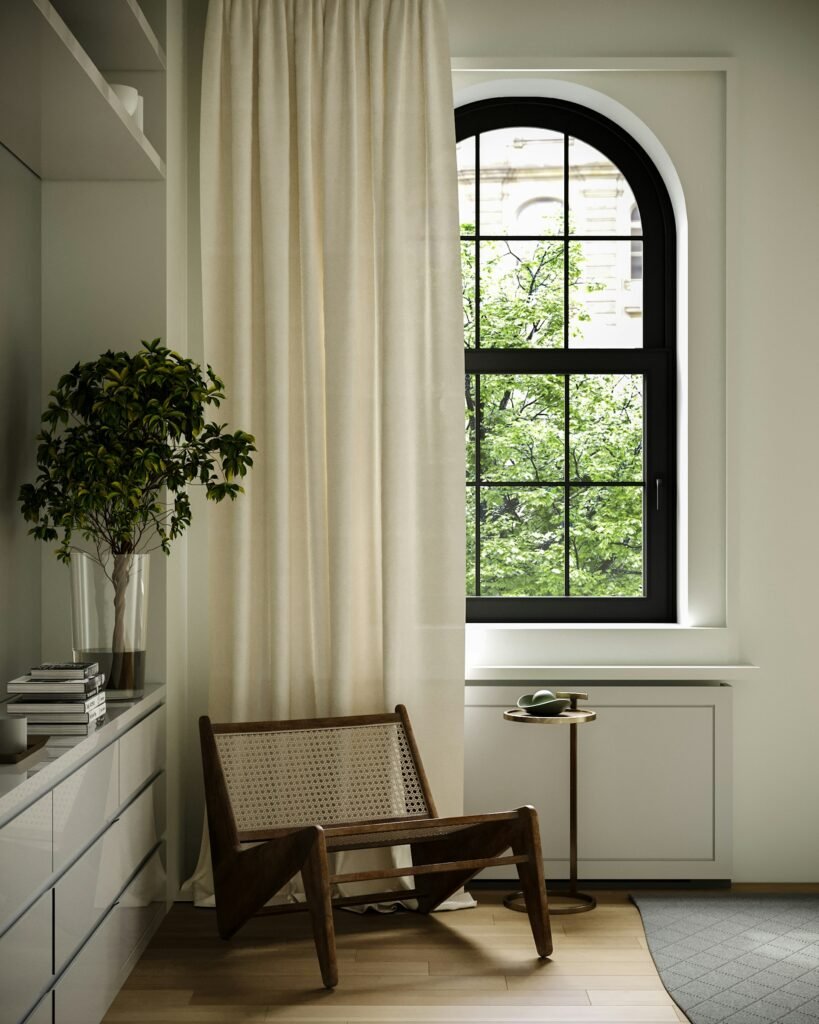
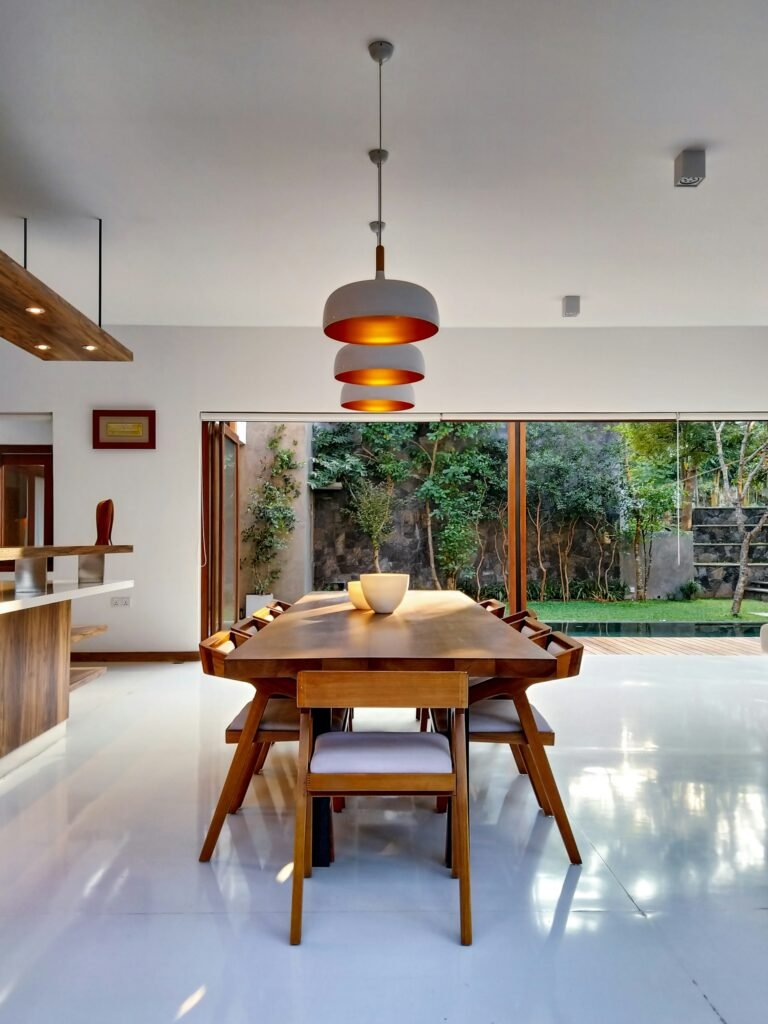
A mood board is a lovely place to begin. It captures a feeling before every detail has been decided: maybe warm timber, soft linen, sculptural lighting, and a few earthy colors. But how does that collection of images become a real room? Through a process that turns inspiration into practical choices, one step at a time.
Usually, the early stage is about discovery and planning. The team learns about your needs, reviews the existing space, and develops a direction. Depending on the project, that can include measurements, existing-condition drawings, space planning, and conversations about whether architectural changes are needed. These early decisions help establish what the project is trying to achieve.
The next stage develops the concept. Layouts become more specific, materials are compared, and lighting, cabinetry, furniture, and finishes start to work together. If an architect is involved, this is a valuable time to coordinate spatial changes and technical requirements rather than waiting until the interior details are already locked in.
Then comes documentation and implementation. Drawings, specifications, selections, pricing, approvals, and construction coordination help translate the design into work that can be carried out. Some choices may need adjustment when products are unavailable or site conditions differ from expectations. That’s normal; the key is to make changes deliberately and communicate them clearly.
At the end, styling and finishing touches bring warmth to the space. The process may feel detailed, but each stage reduces guesswork. And the mood board? It remains a helpful compass, not a strict rulebook. The final room should respond to the real building and the real people who live in it.