Open-plan living promises a lot: more daylight, easier conversation, and a sense of space. But when the kitchen, dining area, and lounge share one big room, it can sometimes feel as if every activity is happening in the same place at once. The solution isn’t necessarily to add walls. It’s to give each zone a clear purpose.
Furniture is a natural place to begin. A sofa can define the living area, a rug can gather the seating, and a dining table can create a distinct destination without blocking the route through the room. Keep the main walkways clear and consider what you see from the entrance, kitchen, and sofa. A good layout feels intuitive even when the room has several jobs.
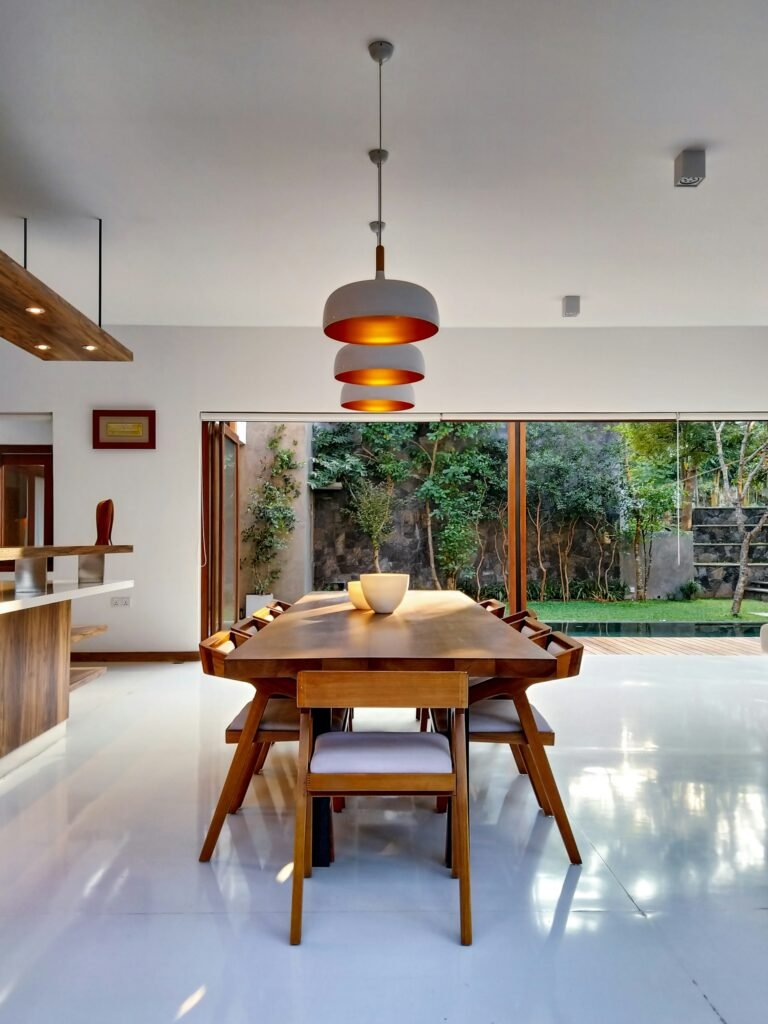
Lighting helps establish different moods. Pendants over a dining table, task lighting in the kitchen, and softer lamps in the lounge can make each area feel appropriate for its use. Repeating a few materials or colors across the zones keeps everything connected, while texture and artwork help each part retain its own personality.
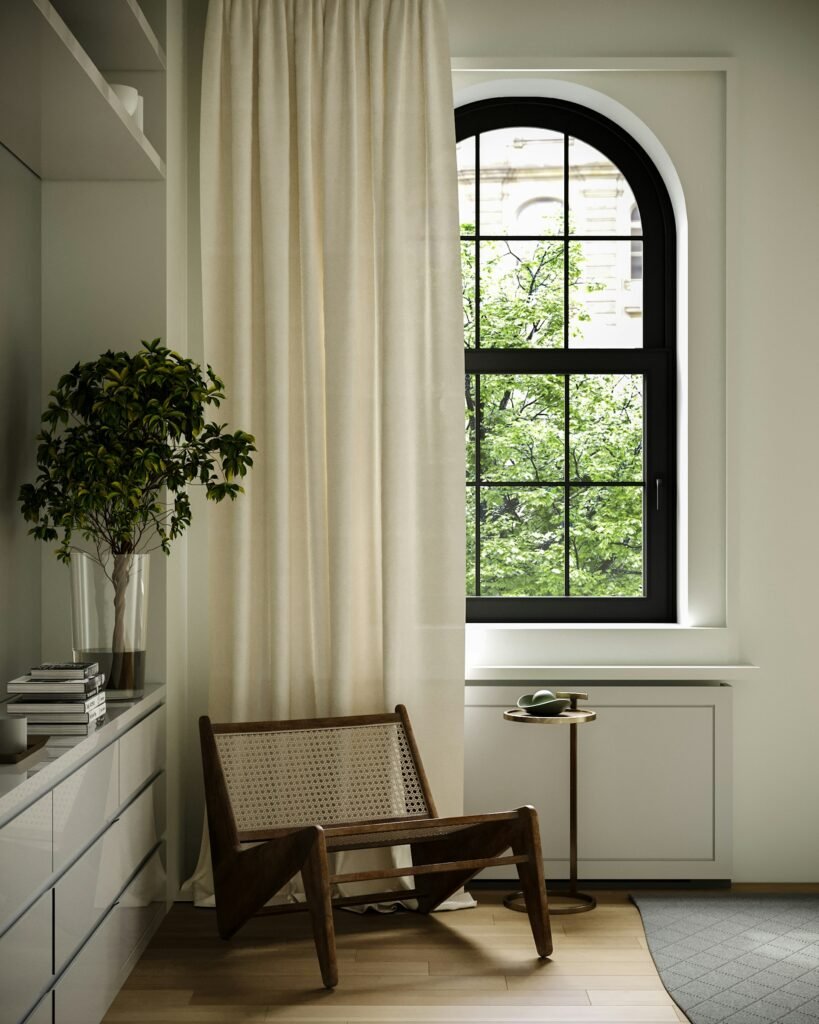
Sound and storage are easy to overlook. Rugs, curtains, upholstered furniture, and other soft surfaces can help reduce echo, though the result depends on the room and materials. Closed storage can hide the practical items that otherwise make an open room feel busy. If cooking noise, privacy, or separation is a persistent issue, consider whether a partial screen, sliding partition, or architectural change is feasible.
Open-plan design is not automatically better for every household. Some people love the connection; others need quiet rooms and doors that close. The right plan starts with how you want to live, then uses the architecture and interior details to support that routine.