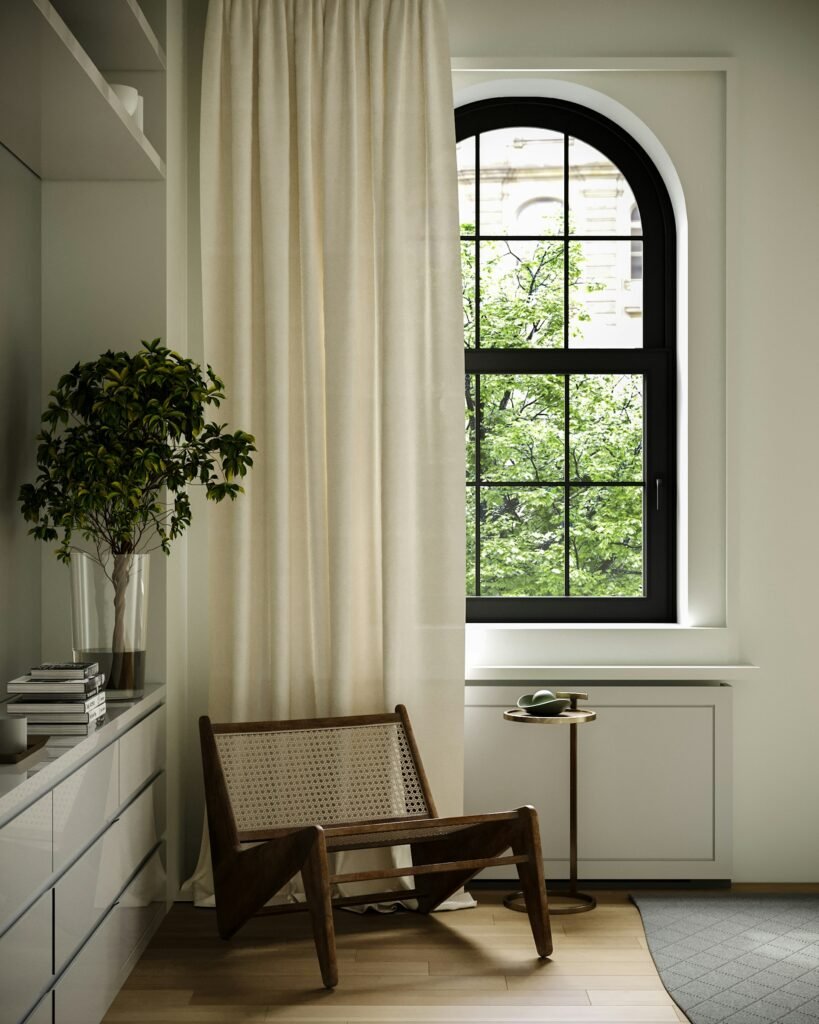
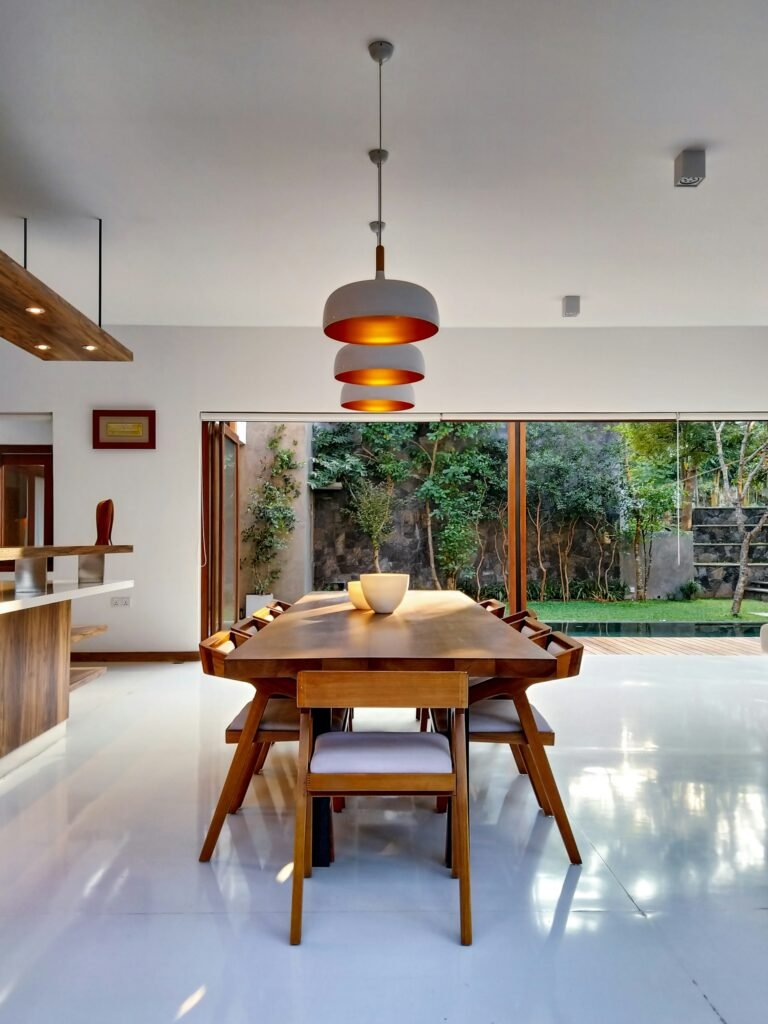
Older homes have a kind of personality that can be hard to manufacture: deep window frames, original timber, quirky proportions, or details that show the hands of the people who built them. They can also come with drafty corners, awkward storage, dated services, and rooms that don’t quite suit modern routines. Happily, character and comfort don’t have to be enemies.
Begin with a careful assessment of what exists. Identify features worth preserving, document the current layout, and investigate any concerns before deciding what to remove. Depending on the building and the proposed work, professional surveys, engineering input, specialist trades, or heritage approvals may be needed. Requirements vary by location, so check local rules before making structural or exterior changes.
A thoughtful renovation distinguishes between what gives the house its identity and what simply no longer serves it. Original doors may be worth restoring, while a poorly planned kitchen might benefit from a new layout. New materials don’t need to imitate old ones exactly; contemporary additions can feel respectful when their scale, finish, and relationship to the original building are carefully considered.
Interior design can help connect old and new through color, lighting, furniture, and material choices. Architecture can help assess spatial changes and how the updated rooms relate to the structure. When the team coordinates early, it’s easier to protect important features while making the home more functional.
Expect discoveries. Older buildings can conceal previous alterations or conditions that only become visible during work. A contingency and clear communication help the project respond sensibly. The goal is not to turn the house into a time capsule. It’s to keep its best stories while making room for the next chapter.